Complete step-by-step guide to installing prefab steel buildings. From foundation preparation to final inspection, learn the proper installation sequence and common mistakes to avoid.
Before any steel structure installation begins, proper preparation is critical. This includes site surveying, foundation design and construction, permit acquisition, and equipment preparation. The foundation must be cured for at least 28 days before steel erection begins. Anchor bolts must be precisely positioned according to the structural drawings, with tolerances within ±5mm. ZhongSai provides detailed foundation drawings and anchor bolt placement plans with every project.
Upon arrival at the site, all steel components should be carefully unloaded using appropriate lifting equipment. Each component must be inspected against the packing list for damage, missing parts, or dimensional discrepancies. Components should be stored in a logical sequence to facilitate efficient erection. Primary frames should be stored near their final installation position, while secondary members (purlins, bracing, panels) can be stored in designated staging areas. ZhongSai labels every component with a unique identification code matching the erection drawings.
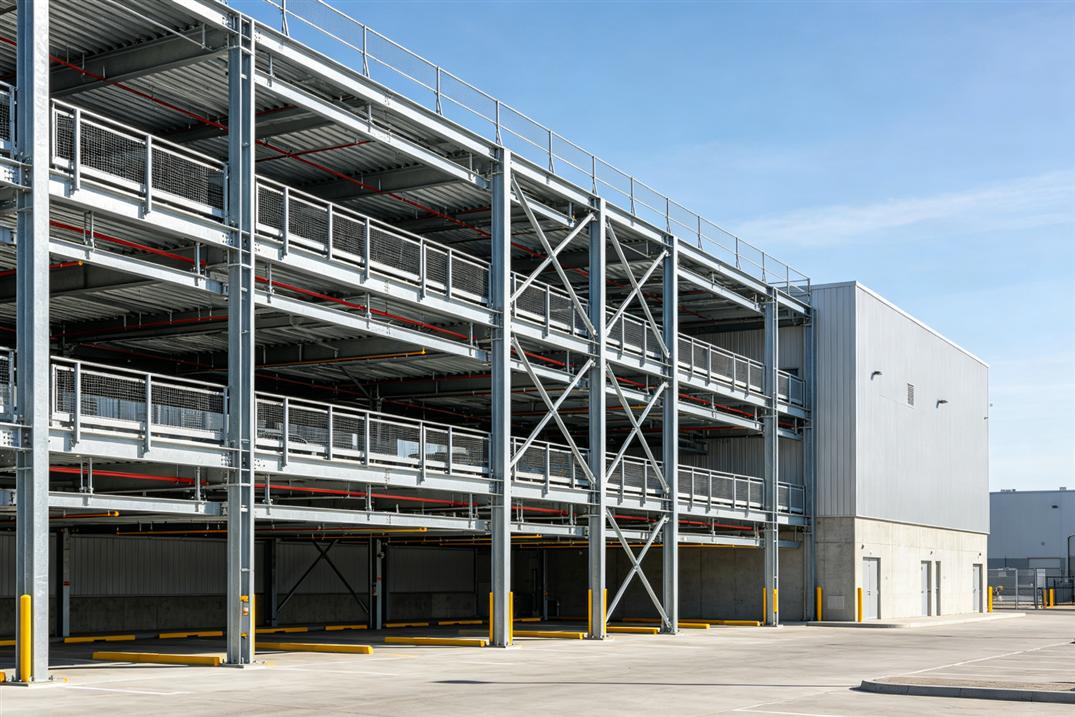
The primary frame erection begins with column installation. Columns are lifted into position, aligned with anchor bolts, and temporarily secured with leveling nuts. Plumbness is verified using a theodolite or laser level, with tolerance within H/1000. Once columns are plumb and secured, rafters (roof beams) are lifted and bolted to column tops. For multi-span buildings, interior columns are installed first, followed by exterior columns. Bracing (both vertical and horizontal) must be installed immediately after each frame to ensure stability. Never leave an unbraced frame overnight.
After primary frames are erected and braced, secondary members are installed. This includes purlins (roof support), girts (wall support), eave struts, and flange bracing. Purlins are typically spaced 1.2-1.5m apart, depending on roof load requirements. Once secondary framing is complete, roof and wall panels are installed. Roof panels should be installed starting from the eave and working upward, with proper lapping (minimum 150mm for slopes <10°, 100mm for slopes >10°). Wall panels are installed from the bottom up, with lapping at horizontal joints. All fasteners must be tightened to manufacturer specifications, with sealing washers properly compressed.
The final stage includes comprehensive inspection of all connections, bolt torque verification, plumbness and alignment checks, panel sealing inspection, and drainage system testing. All bolted connections should be checked for proper torque using a calibrated torque wrench. High-strength bolts (grade 8.8/10.9) require specific torque values based on diameter. The building should be inspected for any leaks during or after rain, with special attention to roof penetrations, ridge caps, and wall-to-roof junctions. Once all inspections pass, the building is ready for handover. ZhongSai provides installation supervision services where our engineers can oversee critical stages and provide on-site training for local crews.
Installation time varies by size and complexity. A typical 1,000m² warehouse takes 2-4 weeks for a crew of 6-8 workers. Larger or more complex buildings may take 4-8 weeks. Weather conditions and site accessibility also affect timeline.
Yes, a crane is typically required for lifting columns and rafters. The crane capacity depends on the maximum component weight and lift radius. For small buildings (under 500m²), a forklift or telehandler may suffice. ZhongSai provides lifting requirements in the installation manual.
While DIY installation is possible for experienced builders, we recommend professional installation for safety and quality. Steel structure erection involves working at heights, heavy lifting, and precise alignment. ZhongSai provides detailed installation drawings, video guides, and can send technical supervisors for on-site guidance.
Bolt torque depends on bolt grade and diameter. For M16 grade 8.8 bolts: 115-145 Nm. M20 grade 8.8: 230-290 Nm. M24 grade 8.8: 390-490 Nm. For grade 10.9 bolts, torque values are approximately 25% higher. Always refer to the project-specific torque schedule.
Get a free, no-obligation quote within 24 hours. Our engineering team will design the optimal solution for your requirements.