Complete comparison of prefab steel building roof systems. Compare gable, single slope, flat, and curved roofs, including roofing materials, insulation, drainage, and cost considerations.
The roof system is one of the most important components of a prefab steel building, affecting structural performance, weather protection, insulation, energy efficiency, and aesthetics. Steel building roof systems consist of: (1) Primary roof framing — rafters or roof trusses that span between columns, supporting the roof loads. (2) Secondary roof framing — purlins (typically cold-formed C or Z sections) that span between rafters, supporting the roof panels. (3) Roof panels — the exterior cladding, typically profiled metal sheets (trapezoidal or standing seam). (4) Insulation — thermal insulation between purlins or under the roof panels, typically fiberglass, mineral wool, or sandwich panels. (5) Roof accessories — gutters, downspouts, roof curbs, skylights, ventilators, and flashings. The choice of roof system depends on: building use, climate (rainfall, snow load, wind), insulation requirements, aesthetic preferences, budget, and local building codes. ZhongSai offers a range of roof system options and can recommend the best solution based on your project requirements and location.
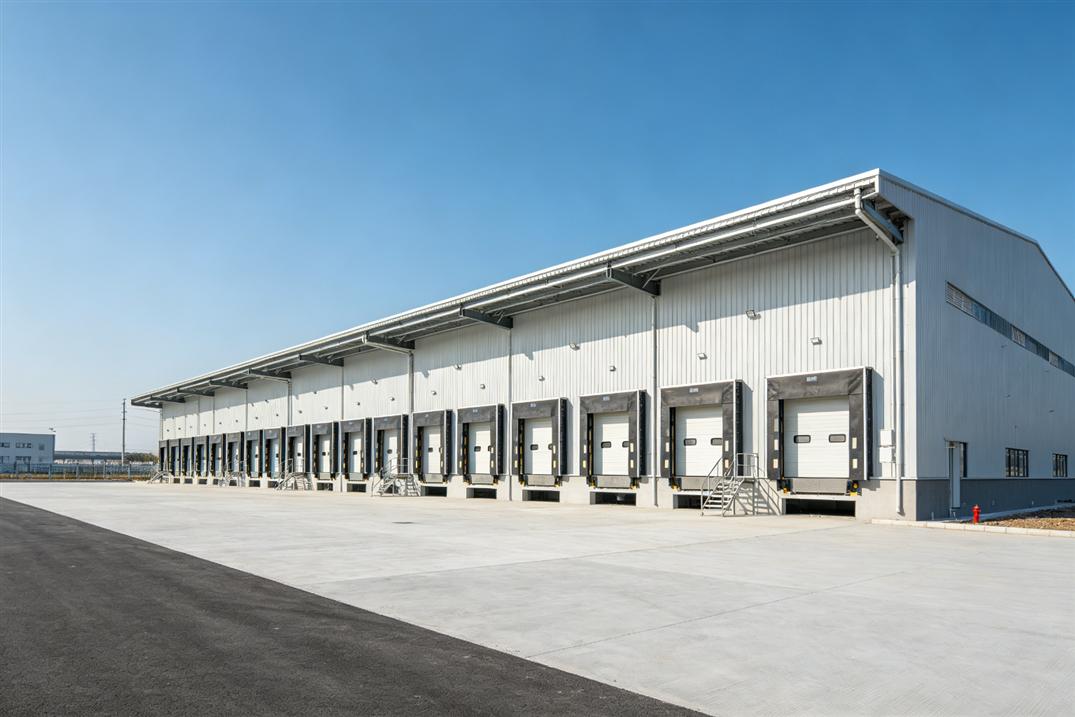
The gable roof (double slope) is the most common roof system for prefab steel buildings, characterized by two sloping roof surfaces meeting at a central ridge. Key characteristics: (1) Slope — typically 1:12 to 4:12 (8.3% to 33.3%). Steeper slopes (3:12 to 4:12) are used in high rainfall or snow areas. (2) Structural system — rafters (rigid frames) span between columns, with a ridge at the center. Rafters are typically tapered (haunched) for efficiency, deeper at the columns and shallower at the ridge. (3) Advantages — excellent water drainage (less risk of leaks), good snow shedding capability, efficient structural design (gable frames are structurally efficient), flexible interior space (no interior columns for clear-span designs), well-understood and widely available. (4) Disadvantages — requires ridge flashing (potential leak point), slightly more material than single slope for the same span, eave height at sides is lower than at ridge (may not be suitable for tall equipment near walls). (5) Best for — warehouses, factories, workshops, agricultural buildings, and most general industrial applications. Suitable for all climates. (6) Cost — typically the most cost-effective roof system for spans of 15-40m. ZhongSai's standard gable roof system uses tapered rigid frame rafters, C/Z purlins, and trapezoidal roof panels with insulation. We can customize slope, insulation, and accessories to meet specific project requirements.
The single slope (mono-pitch) roof slopes in one direction only, from a high eave to a low eave. Key characteristics: (1) Slope — typically 1:20 to 1:5 (5% to 20%). The slope direction is often chosen to drain away from loading areas or toward a gutter system. (2) Structural system — columns of different heights support rafters that slope from high to low. Rafters may be tapered or prismatic (constant depth). (3) Advantages — simple drainage (all water flows to one side), no ridge flashing (fewer potential leak points), can provide high eave on one side for tall equipment or loading docks, can be extended easily (adding bays in the slope direction), modern aesthetic. (4) Disadvantages — less structurally efficient than gable for large spans (columns on the high side carry more load), requires larger gutters on the low side (all water drains to one side), may not be suitable for heavy snow areas (snow can accumulate on the low side), limited clear span (typically up to 25-30m). (5) Best for — retail buildings, office buildings, vehicle showrooms, loading dock extensions, and buildings where one side requires greater height. Suitable for moderate rainfall and snow areas. (6) Cost — similar to gable for small to medium spans, may be slightly more expensive for large spans due to less efficient framing. ZhongSai can design single slope roof systems with custom slopes and heights, suitable for a wide range of commercial and industrial applications.
Flat roofs (actually very low slope, typically 1:50 to 1:100 or 1-2%) are commonly used for commercial and multi-story buildings. Key characteristics: (1) Slope — typically 1:50 to 1:100 (1-2%) for proper drainage. Despite the name "flat," all roofs require some slope for water drainage. (2) Structural system — typically beams or trusses supporting a metal deck, which is then covered with a waterproof membrane. For steel buildings, flat roofs may use open-web joists or I-beams supporting a metal deck. (3) Roofing materials — unlike sloped roofs that use profiled metal panels, flat roofs typically use: (a) Built-up roofing (BUR) — multiple layers of asphalt-saturated felts with a gravel surface. (b) Modified bitumen — asphalt-based sheets modified with rubber or plastic, applied with heat or adhesive. (c) EPDM (rubber membrane) — synthetic rubber sheets, typically 1.5mm thick, fully adhered or mechanically fastened. (d) TPO/PVC — thermoplastic membranes, heat-welded at seams, available in white for cool roof applications. (4) Advantages — provides usable roof space (can accommodate HVAC equipment, solar panels, green roofs), lower building height (reduces wind loads and material costs), modern aesthetic, easy access for maintenance. (5) Disadvantages — higher risk of water pooling (leaks), requires regular maintenance and inspection, membrane has limited lifespan (15-25 years), not suitable for heavy snow areas (snow accumulation), drainage systems must be carefully designed. (6) Best for — commercial buildings, offices, retail, multi-story buildings, and buildings requiring roof-mounted equipment. Suitable for moderate climates with professional maintenance. ZhongSai can design flat roof structures with appropriate slope, drainage, and decking to support your chosen roofing membrane.
Beyond the roof framing, the choice of roofing materials, insulation, and accessories significantly affects building performance. (1) Roof panels — for sloped roofs, profiled metal panels are standard: (a) Trapezoidal panels — the most common, with deep ribs (25-50mm) for structural strength. Available in 0.4-0.8mm gauge, with various coatings (polyester, PVDF, plastisol). (b) Standing seam panels — concealed fastener panels with vertical seams, providing superior weather resistance and a clean aesthetic. More expensive but ideal for low slopes and high-quality buildings. (2) Insulation options — (a) Fiberglass blanket — the most common, installed between purlins under the roof panels. Available in 50-150mm thickness with R-values of 1.5-4.5 m²K/W. (b) Mineral wool — similar to fiberglass but with better fire resistance and sound absorption. (c) Sandwich panels — pre-insulated panels with metal facings and polyurethane/polyisocyanurate foam core. Provide excellent insulation (R-3 to R-6) and faster installation. (d) Spray foam — applied on-site, provides seamless insulation and air sealing. (3) Roof accessories — (a) Gutters and downspouts — essential for water management. Size depends on roof area and rainfall intensity. (b) Skylights — natural lighting, typically polycarbonate or FRP panels matching the roof profile. (c) Roof ventilators — for natural ventilation, including turbine vents, ridge vents, and powered exhaust fans. (d) Roof curbs — for HVAC units, exhaust fans, and other roof penetrations. (e) Flashings — for ridge, eave, gable, and wall transitions, ensuring weathertightness. ZhongSai provides all roof system components as an integrated package, ensuring compatibility and proper performance. We can customize insulation, panel type, and accessories to meet your specific requirements and local climate conditions.
For most industrial buildings (warehouses, factories, workshops), a gable roof with 2:12 to 4:12 slope is the most cost-effective and practical choice. For commercial buildings or buildings requiring roof-mounted equipment, a flat or low-slope roof may be preferred. For buildings with height requirements on one side (e.g., showrooms, loading docks), a single slope roof works well. The best choice depends on your building use, climate, and budget.
For heavy rainfall areas (annual rainfall > 1500mm), a roof slope of at least 3:12 (25%) is recommended for gable roofs to ensure rapid water drainage. For single slope roofs, a minimum slope of 1:10 (10%) is recommended. Gutters should be sized appropriately (typically 150-200mm for heavy rain areas) with sufficient downspouts (one per 150-200m² of roof area).
The best insulation depends on your climate and energy requirements: (1) Fiberglass blanket (50-100mm) — most cost-effective for moderate climates. (2) Sandwich panels (50-100mm PU/PIR core) — best for energy-efficient buildings, cold storage, or buildings requiring temperature control. (3) Mineral wool — best for buildings requiring high fire resistance or sound insulation. For most industrial buildings in moderate climates, 75-100mm fiberglass or 50mm sandwich panels provide adequate insulation.
Profiled metal roof panels with quality coatings (PVDF or plastisol) typically last 25-40 years before requiring recoating or replacement. Standing seam panels can last 40-50 years. Flat roof membranes typically last 15-25 years, depending on membrane type and maintenance. Regular inspection and maintenance (cleaning gutters, repairing damage, recoating) can significantly extend roof life. ZhongSai uses high-quality roof panels with PVDF coatings for maximum durability and color retention.
Get a free, no-obligation quote within 24 hours. Our engineering team will design the optimal solution for your requirements.