Complete guide to steel structure wind load design. Learn about wind speed zones, wind load calculations, structural responses, and design considerations for different global wind regions.
Wind load is one of the most critical design considerations for steel structures, especially for light-frame industrial buildings with large roof areas and relatively low self-weight. Wind can cause both structural damage (collapse, member failure) and non-structural damage (roof blow-off, wall panel failure, door damage). Wind loads on buildings are caused by: (1) Direct wind pressure on windward walls — wind pushes against the building. (2) Wind suction on leeward walls and roof — wind creates negative pressure (suction) that pulls on the building. (3) Wind-induced uplift on roofs — especially critical for light steel roofs, where uplift can exceed the building's self-weight, causing roof blow-off. (4) Wind-induced vibration — for slender or flexible structures, wind can cause resonant vibration. The magnitude of wind loads depends on: wind speed, building dimensions and shape, building height, terrain roughness, surrounding structures, and local wind directionality. Proper wind load design ensures the structure can resist both positive and negative wind pressures without excessive deflection or failure.
Wind speeds vary significantly around the world, and understanding the local wind zone is essential for proper steel structure design. Major wind zones include: (1) Low wind zones (basic wind speed < 25 m/s, < 90 km/h) — most of Europe, parts of North America, inland areas of Asia and Africa. Standard steel building designs are sufficient. (2) Moderate wind zones (25-33 m/s, 90-Designed to project requirements) — most of the United States, coastal Europe, parts of China, Southeast Asia. Requires standard wind bracing and proper anchoring. (3) High wind zones (33-42 m/s, 120-Designed to project requirements) — hurricane-prone areas (Caribbean, Gulf Coast US, Southeast Asia typhoon belt), coastal Australia. Requires enhanced bracing, heavier members, and robust anchoring. (4) Very high wind zones (> 42 m/s, > Designed to project requirements) — extreme hurricane/typhoon zones, tornado-prone areas. Requires specialized design with heavy framing, reinforced connections, and often concrete or masonry shear walls. Specific regional wind speeds: US (ASCE 7): 90-180 mph (40-80 m/s) depending on location. Europe (EN 1991-1-4): 22-39 m/s basic wind speed. China (GB 50009): 0.3-0.9 kN/m² (equivalent to 22-38 m/s). Australia (AS/NZS 1170.2): 41-69 m/s in cyclone regions. ZhongSai designs steel structures to meet local wind load requirements, using the appropriate building code and wind speed for the project location.
Wind load calculations follow standardized methods defined in building codes. The general formula for wind pressure is: p = qz × G × Cp — qz, where p = design wind pressure, qz = velocity pressure at height z, G = gust effect factor, Cp = external pressure coefficient, — qz = internal pressure coefficient. Key components: (1) Velocity pressure (qz) — calculated from basic wind speed, adjusted for height, terrain, and topography. qz = 0.613 × Kz × Kzt × Kd × V² (in N/m², V in m/s). (2) Pressure coefficients (Cp) — depend on building shape, roof slope, and wind direction. Windward walls typically have Cp = +0.8 (positive pressure). Leeward walls Cp = -0.3 to -0.5 (suction). Roofs have Cp ranging from -0.3 to -1.8 (uplift/suction), depending on roof slope and location. (3) Gust effect factor (G) — accounts for wind turbulence and dynamic response. Typically 0.85 for rigid buildings. (4) Internal pressure (— qz) — depends on building openness. Enclosed buildings: ±0.18. Partially enclosed: +0.55. Open buildings: 0. For steel structure design, wind loads are applied to the structural frame to determine member forces, connection forces, and foundation reactions. The most critical load combinations for wind design typically include: 1.2D + 1.3W (windward), 1.2D + 1.3W (leeward/uplift), and 0.9D + 1.3W (uplift check — ensures the building doesn't lift off its foundation). ZhongSai's engineering team uses specialized structural analysis software to calculate wind loads and design structures accordingly.
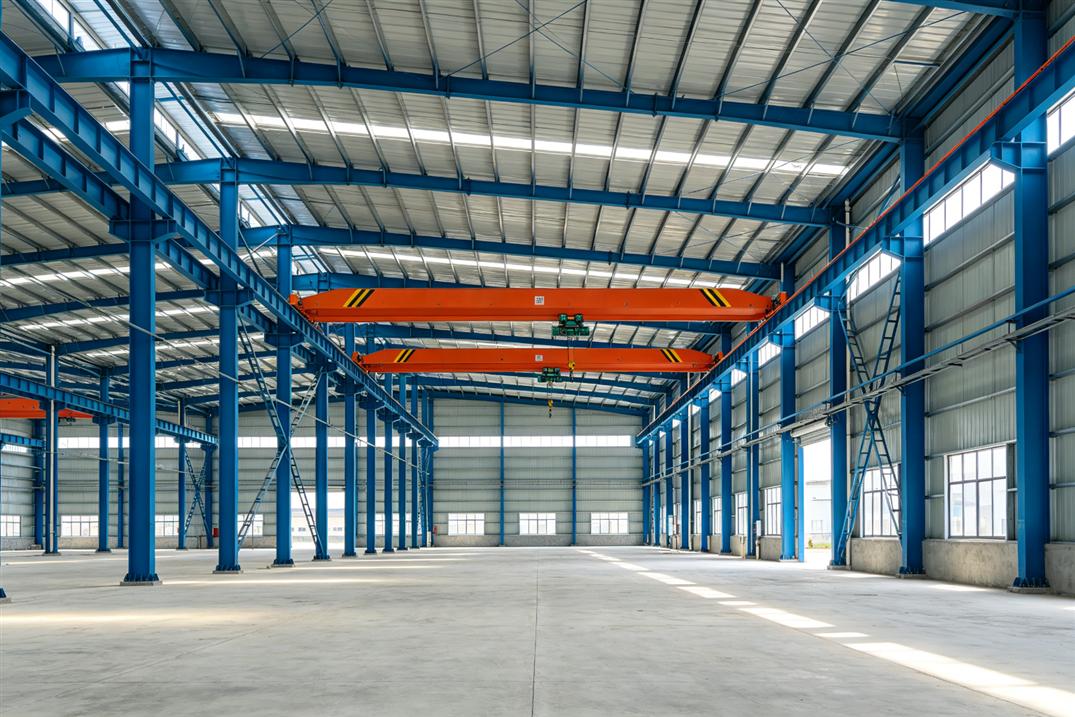
Several design strategies ensure steel structures can resist wind loads effectively: (1) Proper bracing — lateral bracing systems (diagonal braces, moment frames, or shear walls) resist horizontal wind forces. Braced frames are most common for industrial buildings, with X-braces or portal braces in the end walls and side walls. (2) Robust column base connections — column base plates and anchor bolts must resist wind-induced uplift and shear. In high wind zones, larger base plates, more anchor bolts, and deeper bolt embedment may be required. (3) Roof system design — roof purlins must resist wind uplift, which can be the critical load for light steel roofs. Uplift can cause purlin reversal (compression on the bottom flange), requiring proper bracing and member sizing. Roof panels must be properly fastened with sufficient screws and sealing washers to resist blow-off. (4) Wall system design — wall girts must resist both inward and outward wind pressures. In high wind zones, closer girt spacing or heavier girt sections may be required. Wall panels must be properly fastened at all edges and intermediate supports. (5) Aerodynamic design — building shape affects wind loads. Gable roofs with slopes of 15-30° generally have lower wind uplift than flat roofs. Rounded or chamfered building corners can reduce wind loads. Avoiding parapets and roof-mounted equipment reduces wind turbulence and loads. (6) Load path continuity — ensure there is a continuous load path from the cladding (roof/wall panels) to the secondary framing (purlins/girts) to the primary framing (columns/rafters) to the bracing system to the foundation. Any break in the load path can cause localized failure. ZhongSai incorporates all these design principles into every steel structure, ensuring buildings are safe and durable in their specific wind environment.
For projects in high wind zones (hurricane/typhoon areas, tornado-prone regions), additional design measures are required beyond standard practice: (1) Enhanced anchoring — anchor bolts should be designed for the full wind uplift load with adequate safety factors. In extreme wind zones, post-installed anchors or cast-in-place anchor channels may be used instead of standard anchor bolts. Foundation design must account for wind-induced overturning and sliding. (2) Heavy-duty framing — primary frames may require heavier sections to resist increased wind moments. Column sizes may need to increase by 20-50% compared to low wind zone designs. (3) Continuous bracing — bracing should be provided in both directions with continuous load paths. In high wind zones, braced bays may be required at more frequent intervals (every 30-40m instead of 60-80m). (4) Reinforced cladding — roof and wall panels should be specified with appropriate gauge (thickness) and fastening density. In hurricane zones, panels may require screws at every corrugation (rather than every other) and additional edge fastening. High-wind-rated accessories (closures, trim, flashings) should be used. (5) Impact resistance — in tornado or hurricane debris zones, cladding may need to resist wind-borne debris impact. This may require heavier gauge panels, impact-resistant glazing, or protective screens. (6) Opening protection — large openings (doors, windows) can cause internal pressurization, significantly increasing wind loads on the roof and walls. In high wind zones, doors should be wind-rated and properly reinforced. Large openings may require wind baffles or pressure relief vents. (7) Professional engineering — high wind zone projects should always be reviewed by a local structural engineer familiar with local wind conditions and building codes. ZhongSai works with local engineers to ensure high wind zone projects meet all local requirements and can provide enhanced design features as needed.
The design wind speed depends on your project location and the applicable building code. Most building codes specify basic wind speeds based on historical wind data and risk categories. For example, US ASCE 7 specifies 90-180 mph, European EN 1991 specifies 22-39 m/s, and Chinese GB 50009 specifies 0.3-0.9 kN/m². Provide your project address and we will determine the correct design wind speed.
Wind affects steel building design in several ways: (1) Horizontal wind forces require lateral bracing systems. (2) Wind uplift on roofs requires proper purlin design and anchoring. (3) Wind suction on walls requires proper girt and panel fastening. (4) Wind-induced overturning requires robust foundation design. In high wind zones, all these factors result in heavier framing, more bracing, and stronger connections.
Standard steel buildings designed for moderate wind zones (up to ~Designed to project requirements) may not be sufficient for hurricane zones (150+ km/h). Hurricane-resistant buildings require enhanced design features: heavier framing, more frequent bracing, reinforced cladding with higher fastening density, robust anchoring, and wind-rated doors. ZhongSai can design buildings to meet hurricane/typhoon requirements for your specific location.
The cost increase for wind-resistant design depends on the wind zone. For moderate wind zones (C3), the cost increase is typically 5-10% (mainly additional bracing and slightly heavier members). For high wind zones (C4, hurricane), the cost increase is typically 15-30% (heavier framing, enhanced bracing, reinforced cladding, robust anchoring). For extreme wind zones (C5, major hurricane), the cost increase can be 30-50% or more. The investment is justified by the reduced risk of wind damage and lower insurance costs.
Get a free, no-obligation quote within 24 hours. Our engineering team will design the optimal solution for your requirements.