CONSTRUCTION AREA
—
BUILDING HEIGHT
—
SPAN
—
STEEL TONNAGE
500 tons
Project Overview
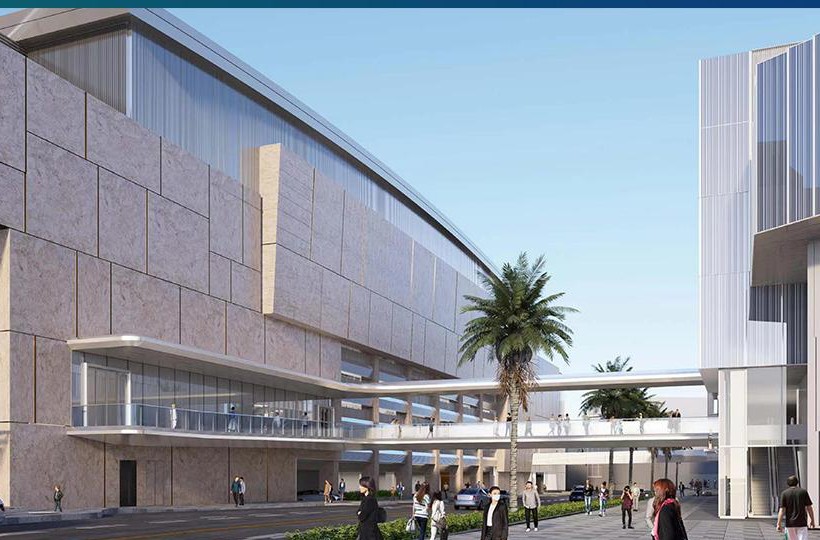
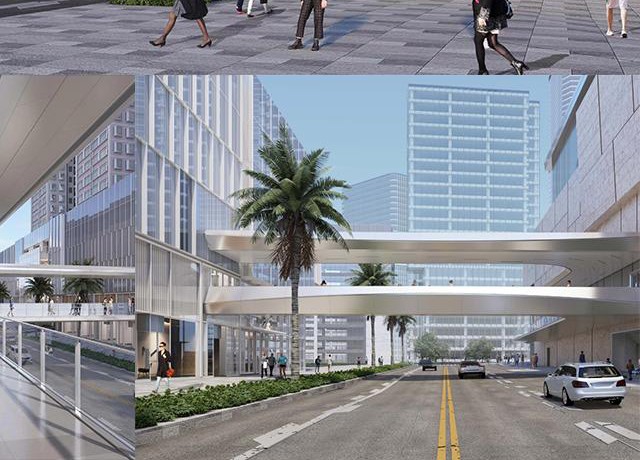
The Luohu MixC Commercial Center Skybridge Project is located in Luohu District, Shenzhen City, Guangdong Province. It is a steel structure pedestrian skybridge project connecting various buildings of the MixC commercial center. The project uses approximately 500 tons of steel.
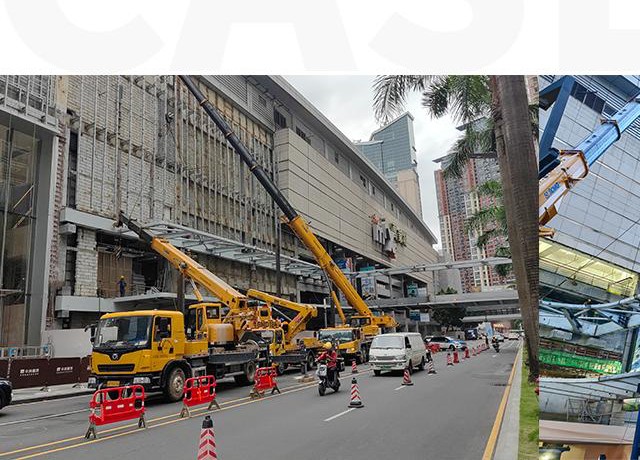
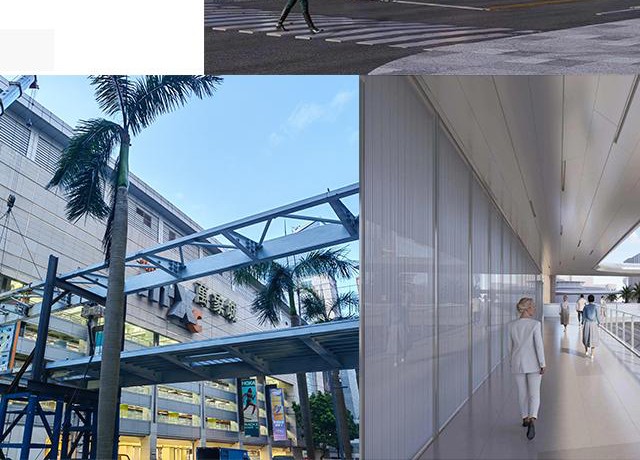
ZhongSai Steel Structure participated in the manufacturing and supply of steel structural components for this project, including the skybridge main truss, supporting systems, connecting components and enclosure system. The project uses approximately 500 tons of steel, and all components are factory prefabricated according to design drawings.
Project Gallery
ZhongSai Supply Scope
Main Structural Components
Factory prefabrication of steel columns, steel beams, welded H-sections, box columns and other main structural components.
Secondary Structural Systems
Processing and supply of purlins, wall girts, bracing systems, connecting components and other secondary structural members.
Enclosure System Materials
Roof panels, wall panels, skylights, gutters, trims and other enclosure system supporting materials.
Planning a Similar Commercial & Public Project?
Have drawings or BOQ? Send them to us for professional quotation and technical support.
Send Project Requirements