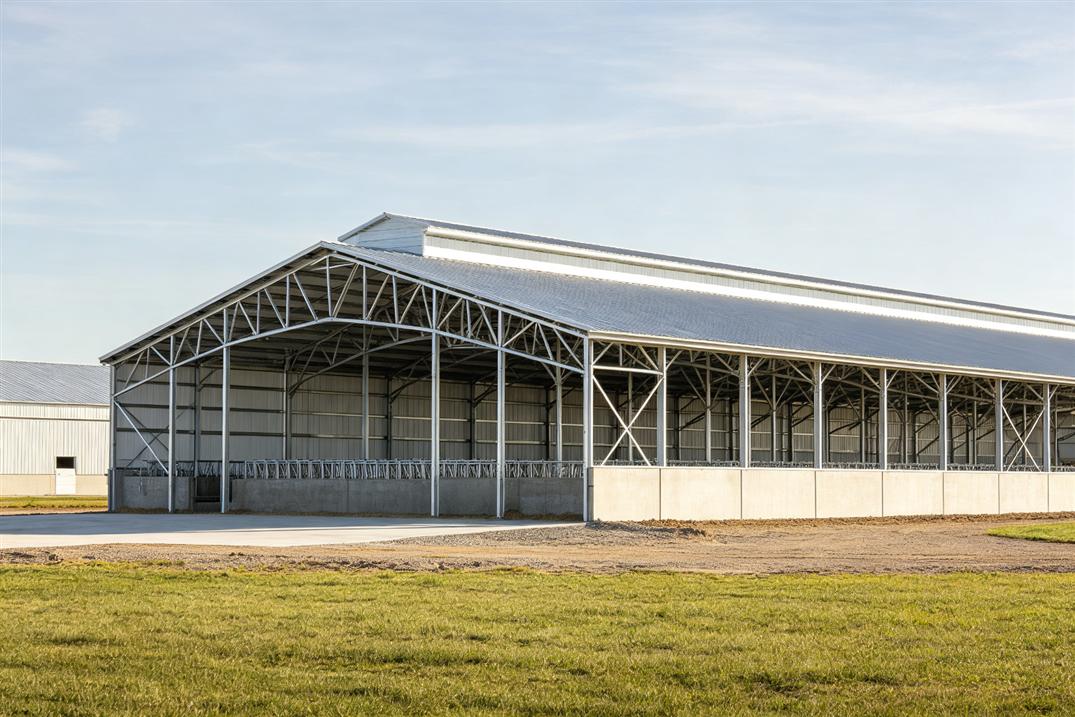
Prefab Steel Structure Livestock Barn

Agriculture & Livestock Steel Building Solutions

ZhongSai Steel Structure — Manufacturer of prefab steel structure livestock barns and farm buildings. Cattle, dairy, poultry, pig housing. Ventilation, lighting, manure management design. Design, manufacturing, export and installation guidance only.

Get Free Quote → Chat on WhatsApp
Prefab Steel Structure Livestock Barn

Prefab Steel Structure Livestock Barn

ZhongSai Steel Structure — Manufacturer of prefab steel structure livestock barns and farm buildings. Cattle, dairy, poultry, pig housing. Ventilation, lighting, manure management design. Design, manufacturing, export and installation guidance only.

Key Features

  • ✓Natural ventilation design
  • ✓Side wall curtains option
  • ✓Light transmission panels
  • ✓Manure channel design
  • ✓Efficient construction timeline

Technical Specifications

SpanCustomized to project requirements
HeightCustomized to project requirements
Steel GradeQ355B/Q235B
Roof LoadCustomized to project requirements
Production TimeBased on project scope and fabrication complexity

Our Process

1

Design

Custom structural design per your requirements

2

Manufacturing

Precision fabrication in our 100,000m² factory

3

Export

Professional packing, container loading, export documentation support and logistics coordination

4

Installation Guidance

Technical drawings, video guides, on-site supervision — we do NOT do installation

⚠️ We provide design, manufacturing, export and installation technical guidance ONLY. We do NOT perform on-site construction or installation.

Frequently Asked Questions

How long does it take to manufacture a prefab steel structure livestock barn?+

Standard production timeline depends on project scope, drawing confirmation and fabrication complexity. Specific schedule is confirmed during quotation and contract phase. Rush orders available.

Do you provide installation services?+

No, we do not perform on-site installation. We provide detailed installation drawings, bolt lists, video guides, and can send technical supervisors to train your local team. We provide installation technical guidance only.

What steel grades do you use?+

We primarily use Q355B (GB/T 1591) for main frames, equivalent to S355JR (EN 10025). Q235B for purlins and secondary members. Custom grades available on request.

Can you customize the design?+

Yes, every project is custom designed based on your dimensions, load requirements, local building codes, and aesthetic preferences. Send us your drawings or specifications for a free quote.

Ready to Start Your Project?

Get a free, project quotation. Our engineering team will design the optimal solution for your requirements.