Supermarkets, auto 4S dealerships, office buildings, hotels, exhibition halls, stadiums, schools, hospitals. Large-span column-free space, flexible layout, fast construction, suitable for all types of commercial and public buildings.
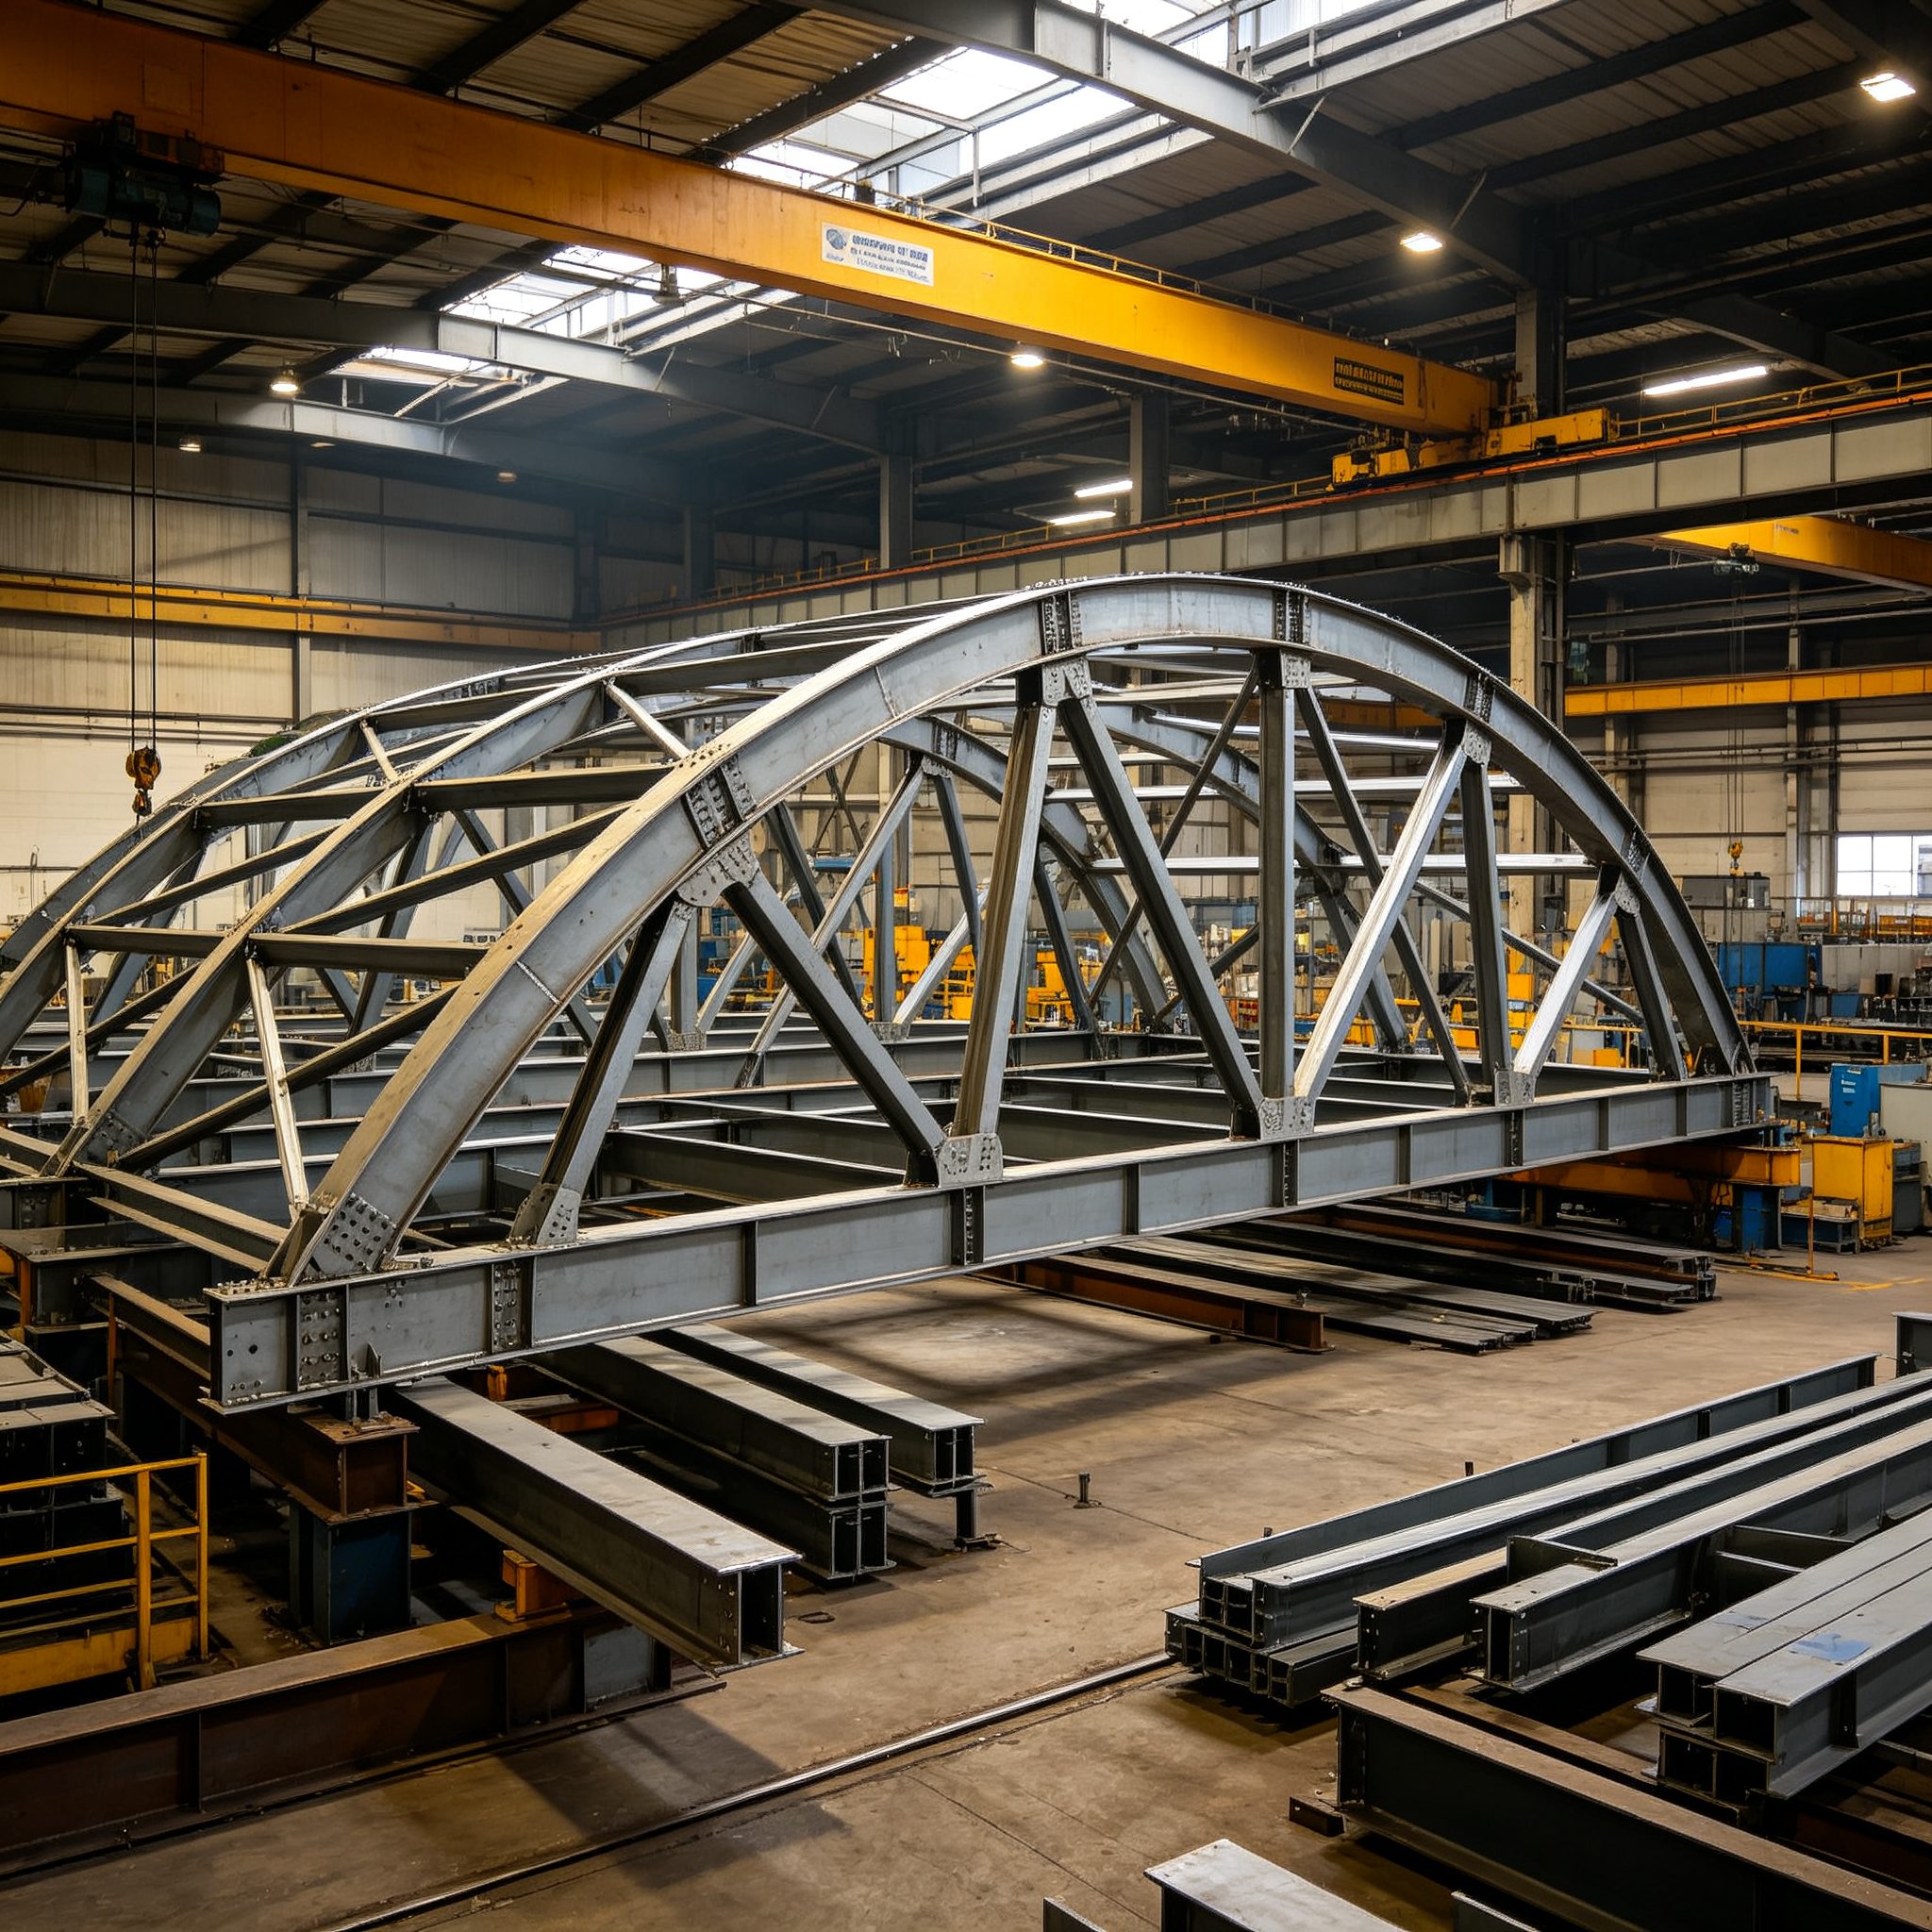
ZhongSai Steel Structure industrial building system uses prefabricated design. Main load-bearing components (steel columns, beams, purlins) are prefabricated in production facility, and only bolted connections are needed on site, significantly shortening construction time.
The system supports single-span, multi-span, with crane, with mezzanine layouts, and can be custom-designed according to your production process requirements. Widely used in machinery manufacturing, auto parts, electronics, food processing, logistics warehousing and other industries.
Crane-equipped, large-span, heavy machinery production
High eave, loading docks, logistics distribution
Clean room design, HVAC, electronics production
Multi-span, welding/painting zones, auto parts production
Common questions about Commercial & Public Steel buildings
The cost varies based on span, eave height, crane configuration, and cladding system. Generally $45-$120 per square meter for the steel frame only. Exact price requires a detailed quote based on your project drawings. We provide free quotes within 24 hours.
Yes. Our system supports 5-50 ton cranes including single-girder, double-girder, and bridge cranes. We design the structure according to your production requirements to ensure load-bearing safety.
Standard industrial buildings take 25-45 days. Small warehouses can be completed in 2-3 weeks, large plants may need 6-8 weeks. Rush orders can be coordinated for shipment within 7 days.
We do not perform on-site construction, but provide comprehensive installation support: detailed drawings, 24/7 remote video support, and for complex projects, engineers can be dispatched overseas to guide installation and train local teams.
Under normal use and maintenance, 50+ years. We use Q355B steel with epoxy zinc-rich primer + polyurethane topcoat. Regular maintenance (re-coating every 5-10 years) further extends lifespan.
Get a free quote within 24 hours. Our engineering team will design the optimal solution for you.