2,Available upon request Prefab Steel Supermarket in Sao Paulo, Brazil | Available upon request Steel | 30-Day Production
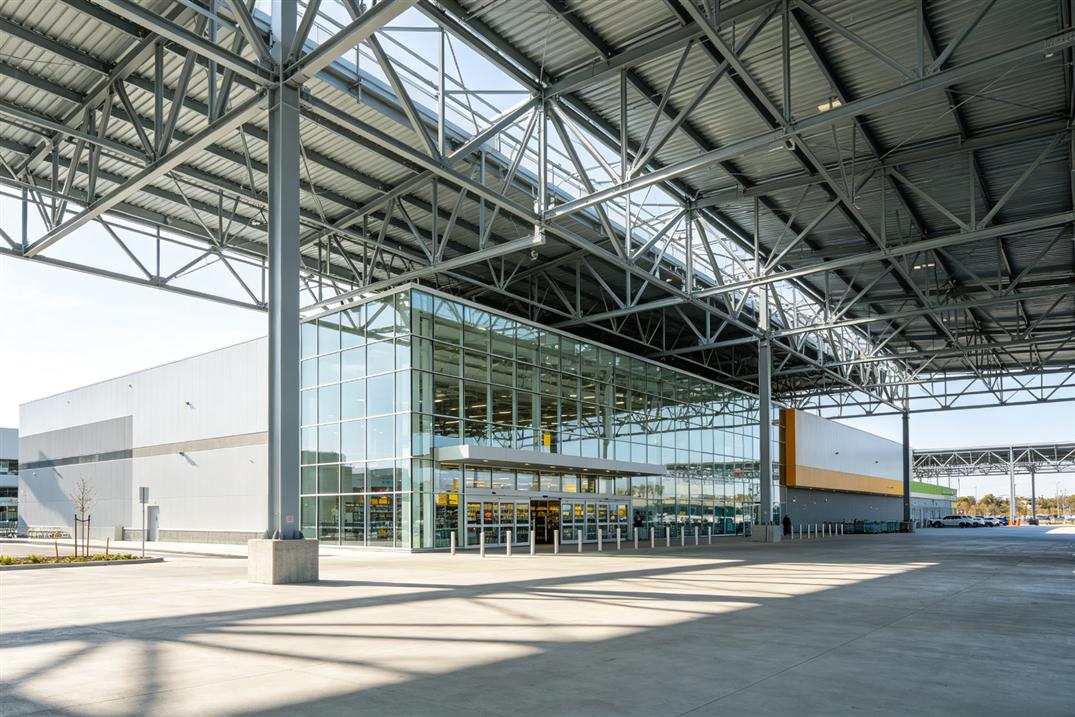
This project is located in Sao Paulo, Brazil's largest city, and is a comprehensive supermarket in a Chinese community. The client is a Chinese businessman who has been operating in Brazil for many years, who contacted ZhongSai Steel Structure through a friend's recommendation. After 1 month of technical communication and factory video inspection, the contract was finally signed.
The project adopts a single-span steel frame structure with 24m span, 117m length, and 8m eave height. The first floor is the supermarket sales area (2,Available upon request), with a 2-story steel structure mezzanine office area (Available upon request) at one end, including offices, meeting rooms, employee lounge, and storage area. The front uses glass curtain wall, and the sides use sandwich panels. The main steel structure was shipped to Santos Port via 3 x 40HQ containers. The client organized installation independently, and we dispatched an engineer for on-site guidance for 10 days.
24m single-span column-free space, flexible shelf layout, 15% higher sales area utilization, can accommodate 30+ rows of shelves and spacious aisles.
Utilizing 8m eave height to set up 2-story mezzanine office area (Available upon request), including offices, meeting rooms, employee area, and storage, without occupying sales area.
Design meets Chinese GB, American ASTM, and Brazilian ABNT standards simultaneously, provides Portuguese technical documents, assists clients with INMETRO certification and customs clearance.
Common questions about this project
Advantages: 1) Large-span column-free space, 15-30m span, flexible shelf layout; 2) Fast construction, main installation in 4-6 weeks, 60% faster than traditional buildings; 3) Mezzanine can be added to utilize height space; 4) Modern appearance, compatible with glass curtain wall; 5) Recyclable, 100% steel recycling; 6) Low comprehensive cost, short construction period, low foundation cost.
Brazilian steel structures follow ABNT standards: NBR 8800 steel structure design code, NR-18 safety code, INMETRO certification. Our design meets GB and ASTM standards simultaneously, adjustable to ABNT. Export requires: Commercial Invoice, Packing List, Bill of Lading, Certificate of Origin (China-Brazil FTA tariff preference), Mill Test Certificate.
Mezzanine office design: 1) Located at one end or both sides of the supermarket; 2) Ground floor clear height 4-5m, mezzanine clear height 2.8-3m; 3) Steel frame + profiled steel plate composite floor; 4) Office live load 2.0 kN/m², storage 3.0-5.0 kN/m²; 5) At least 2 evacuation stairs; 6) Fire compartments, sprinkler system, emergency lighting.
South America export requirements: 1) Language: Portuguese (Brazil), Spanish (others); 2) Standards: ABNT, IRAM, INN, etc.; 3) Certification: INMETRO, IRAM, etc.; 4) Tariffs: 10-35%, FTA preferences available; 5) Transportation: 30-45 days sea freight, good rust prevention; 6) Payment: strict foreign exchange control, recommend letter of credit; 7) Customs clearance: complex process, recommend professional broker.
We have extensive experience in steel structure export. Get a free quote within 24 hours.